This site is still being built. New projects and pages landing soon. Thanks for visiting early.
MOA Interiors MOA Curations
Residential · Coorabell, NSW

Komorebi Home

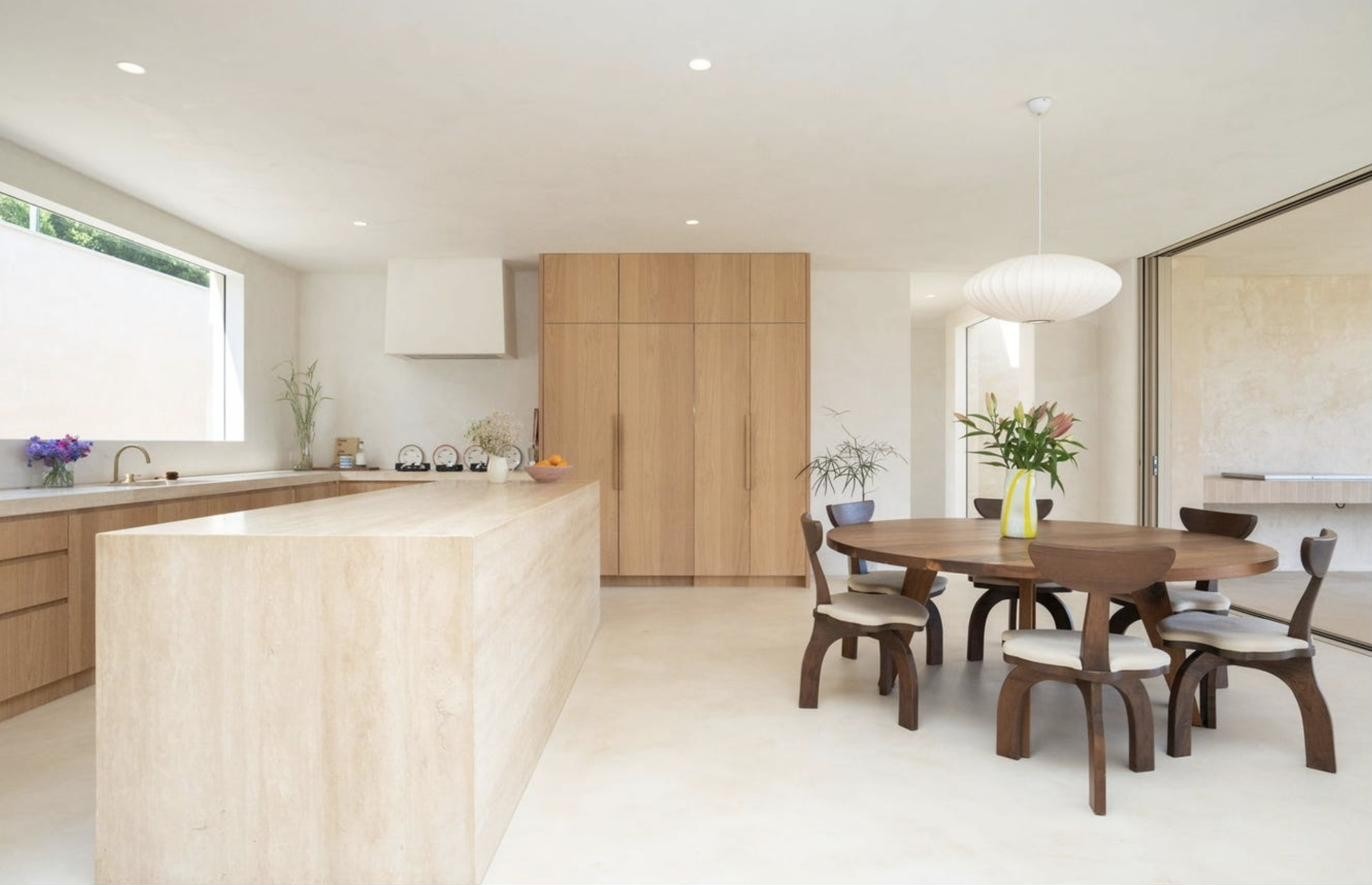
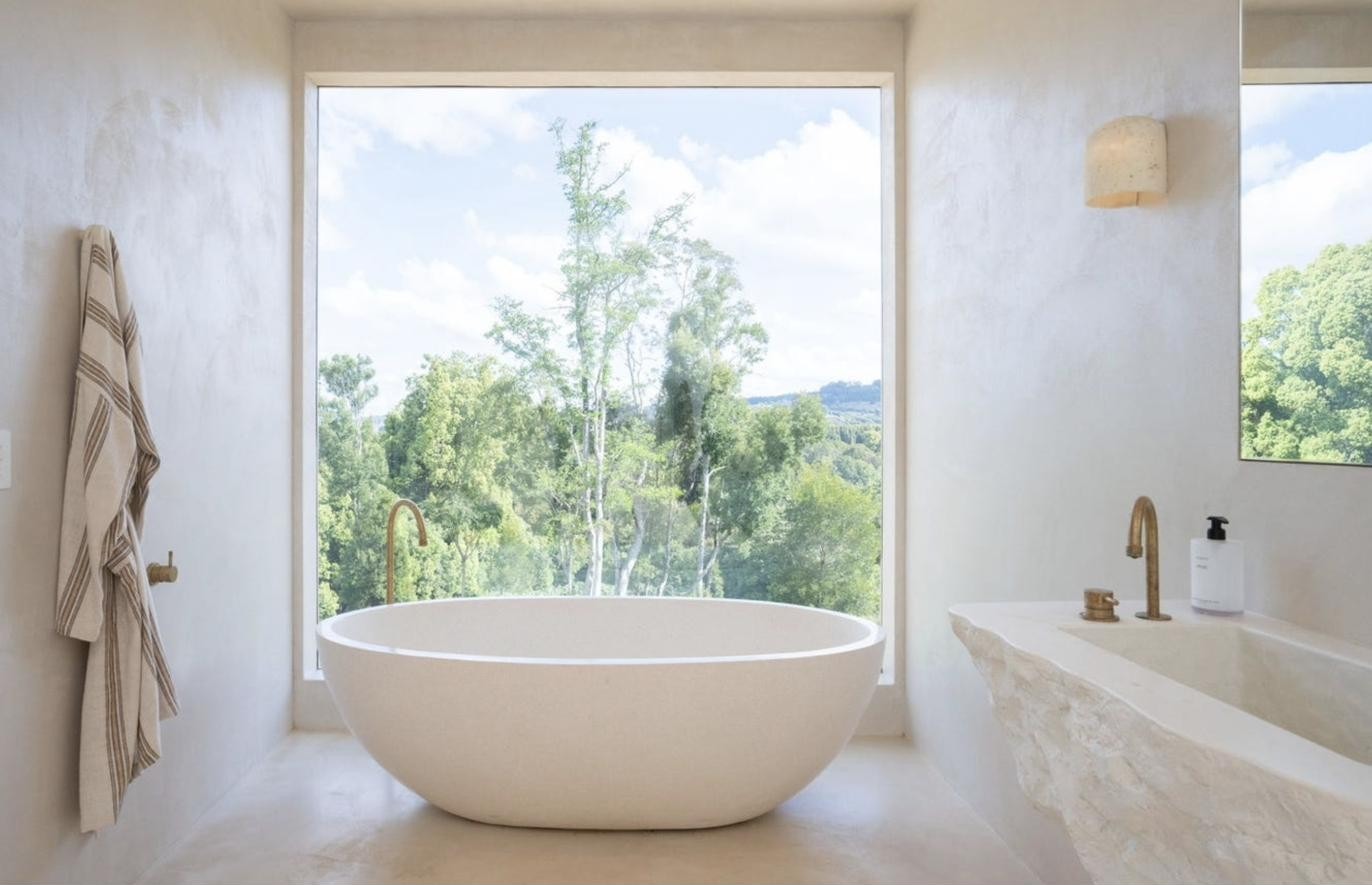
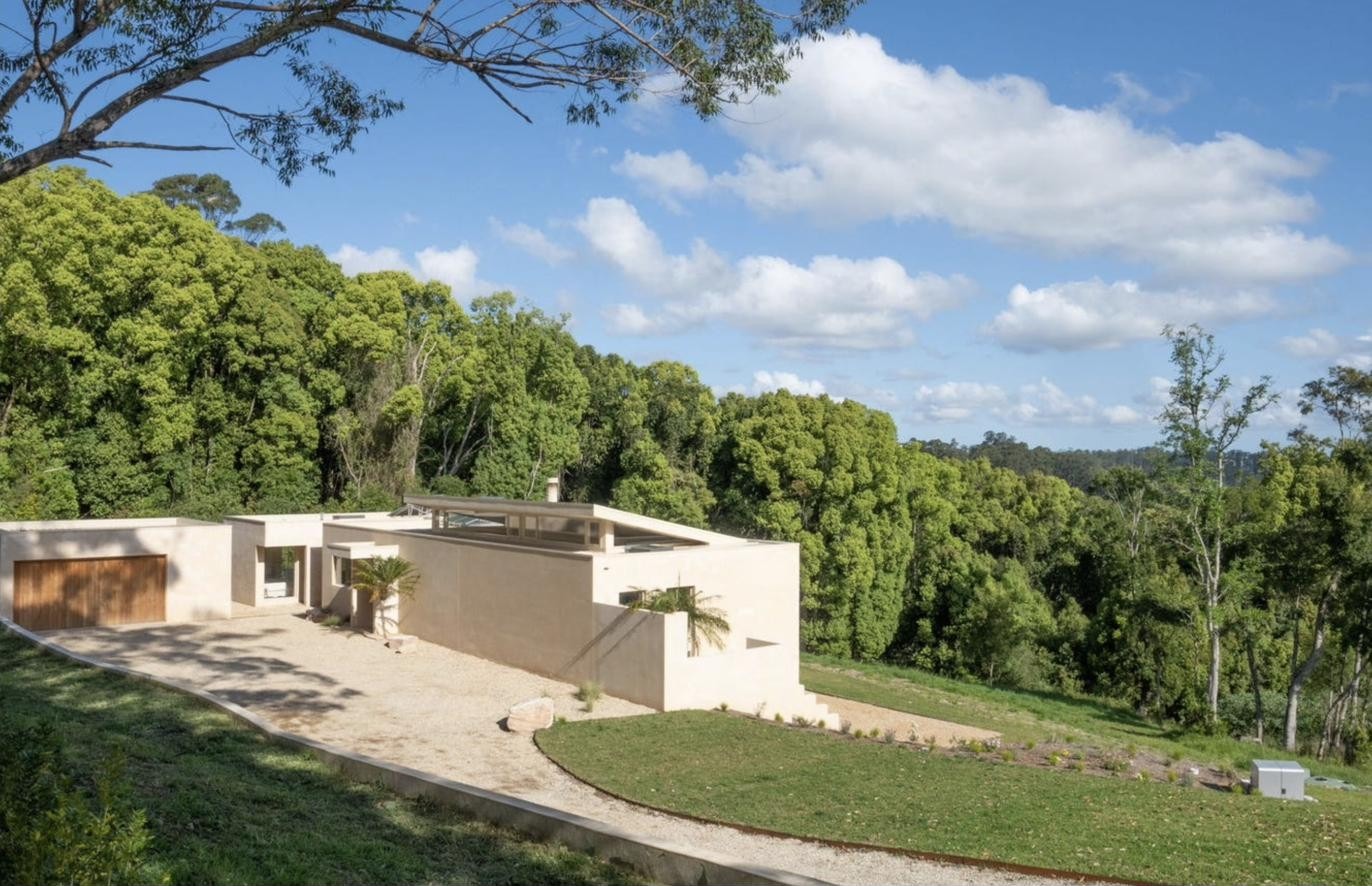
Named for the Japanese word for sunlight filtering through leaves. Lime-washed plaster, oak and travertine sit quietly against the rainforest canopy this home looks out onto from almost every space.

Freestanding bath facing a full-height window onto the rainforest canopy, Komorebi Home

The spaces

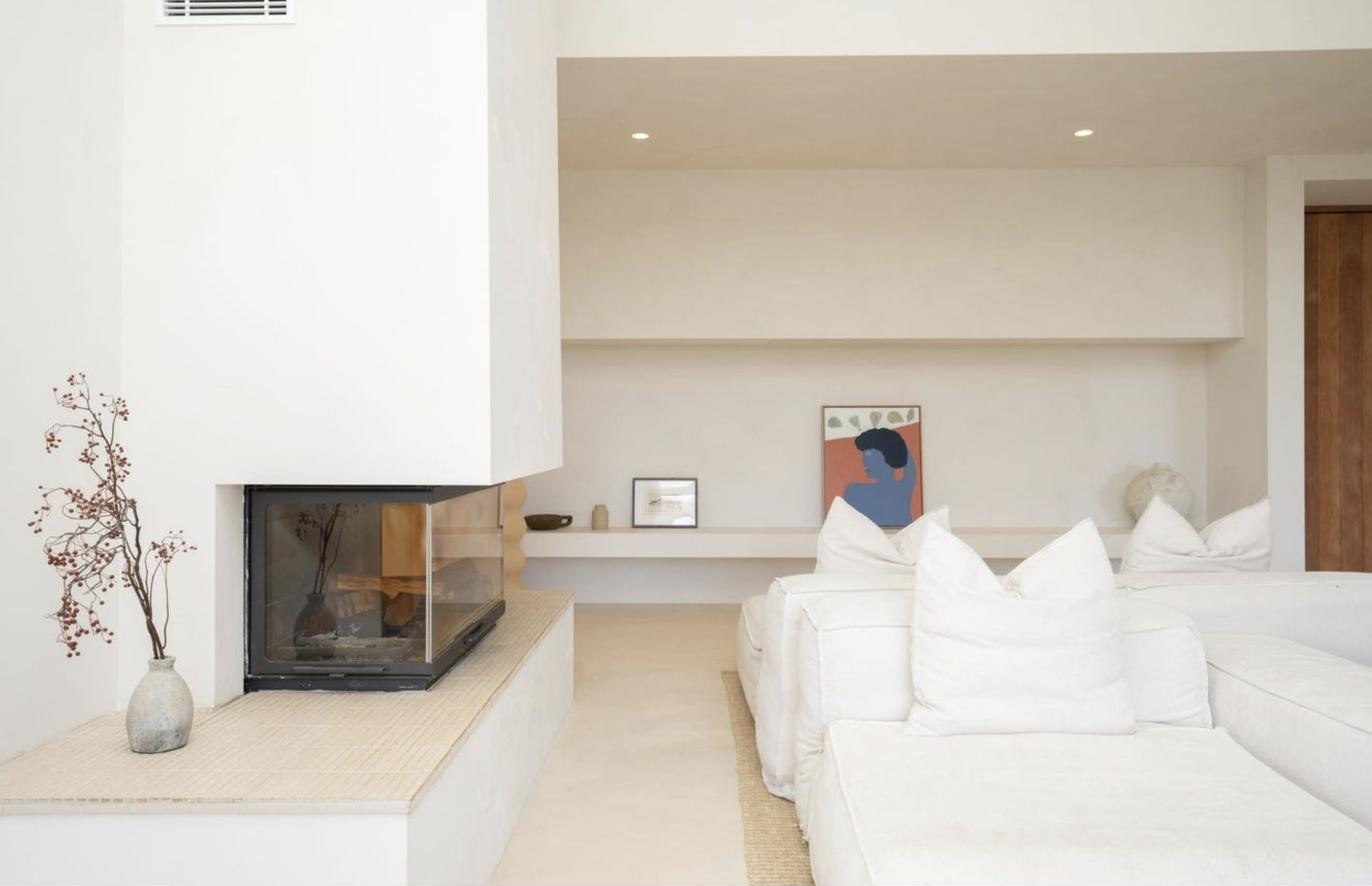
Living space with a two-sided fireplace and artwork, Komorebi Home

Living

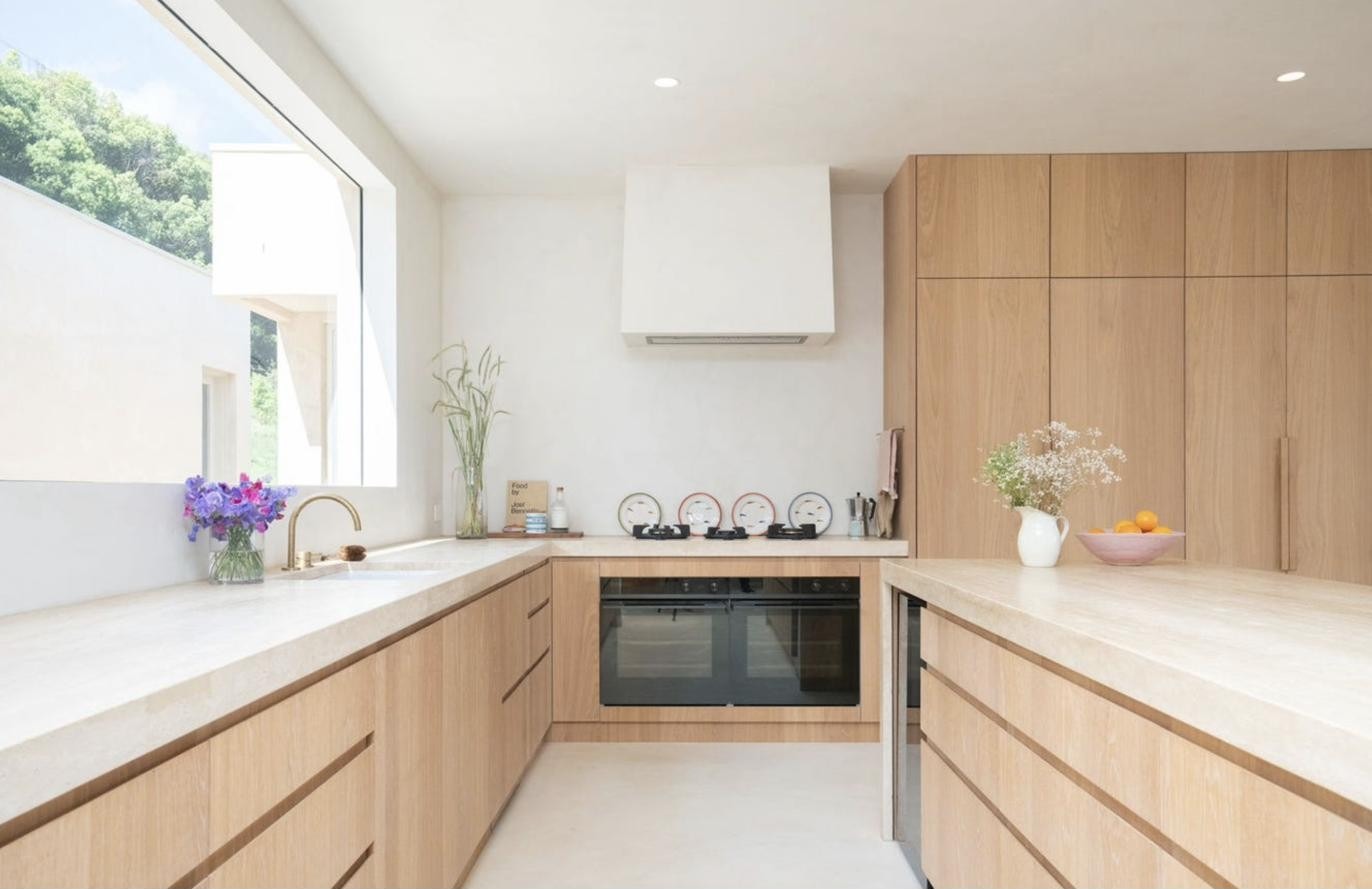
Oak joinery kitchen with travertine benchtop, Komorebi Home

Kitchen

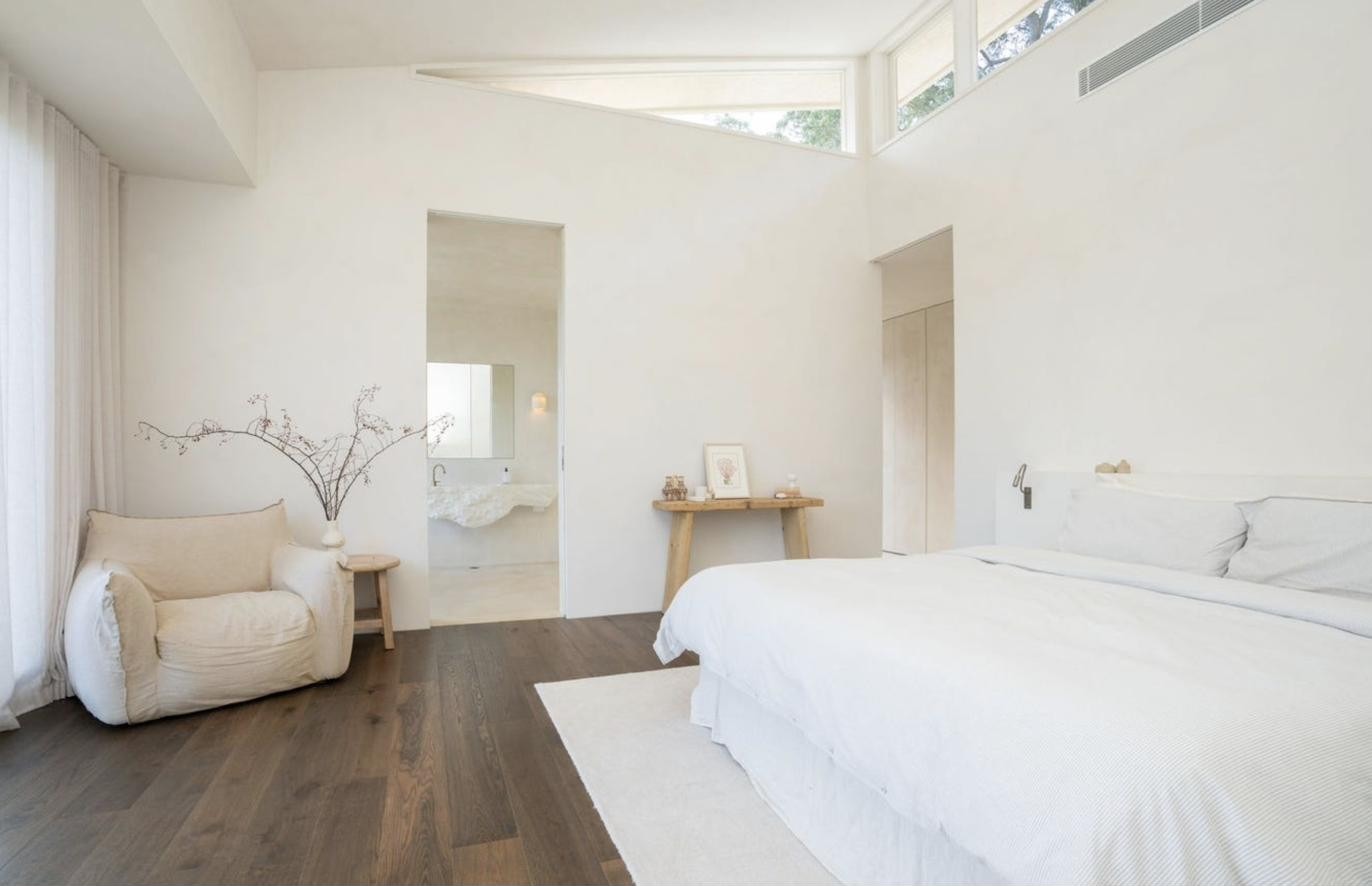
Bedroom with dark stained timber floors, Komorebi Home

Bedroom

Komorebi Home

A closer look

Rendered entry facade with a timber front door and palm, Komorebi Home

Entry

Round timber dining table with oak joinery beyond, Komorebi Home

Dining

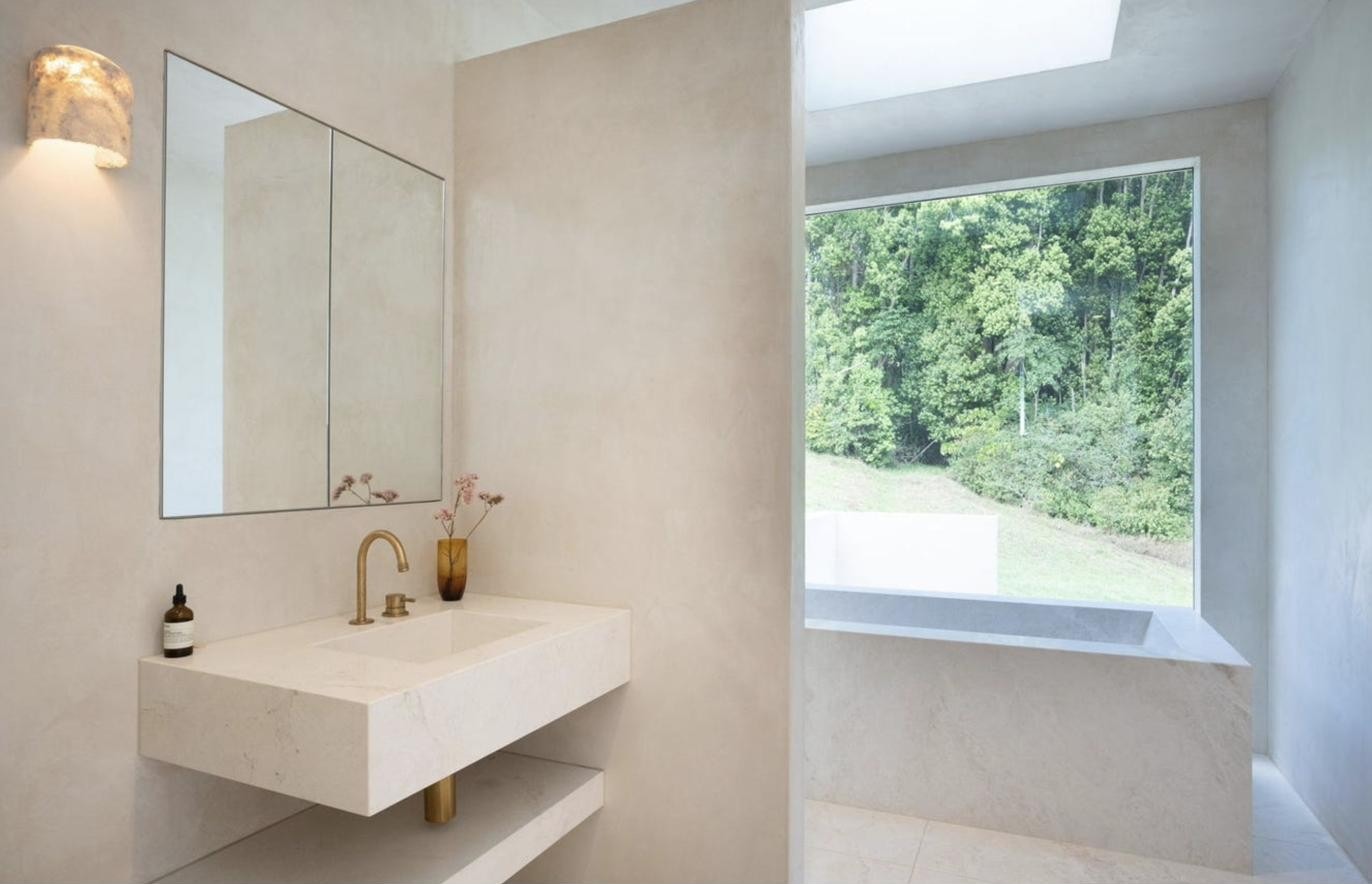
Floating stone vanity beneath a skylight, with a window onto the forest beyond, Komorebi Home

Bathroom

Kitchen and dining with travertine island, Komorebi Home

Kitchen & Dining

Oak kitchen joinery detail, Komorebi Home

Kitchen Detail

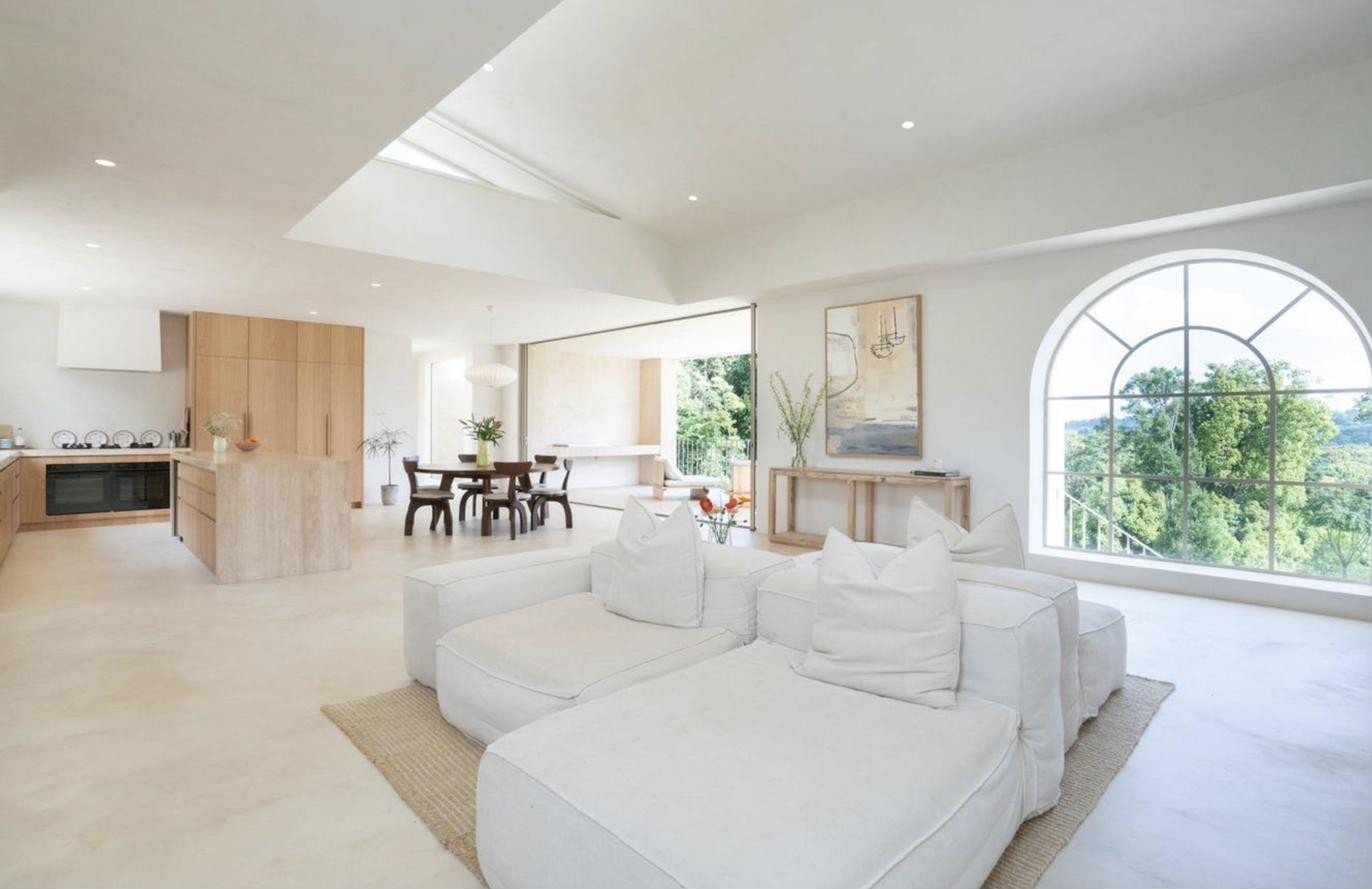
Living room with white sofa and forest views, Komorebi Home

Living

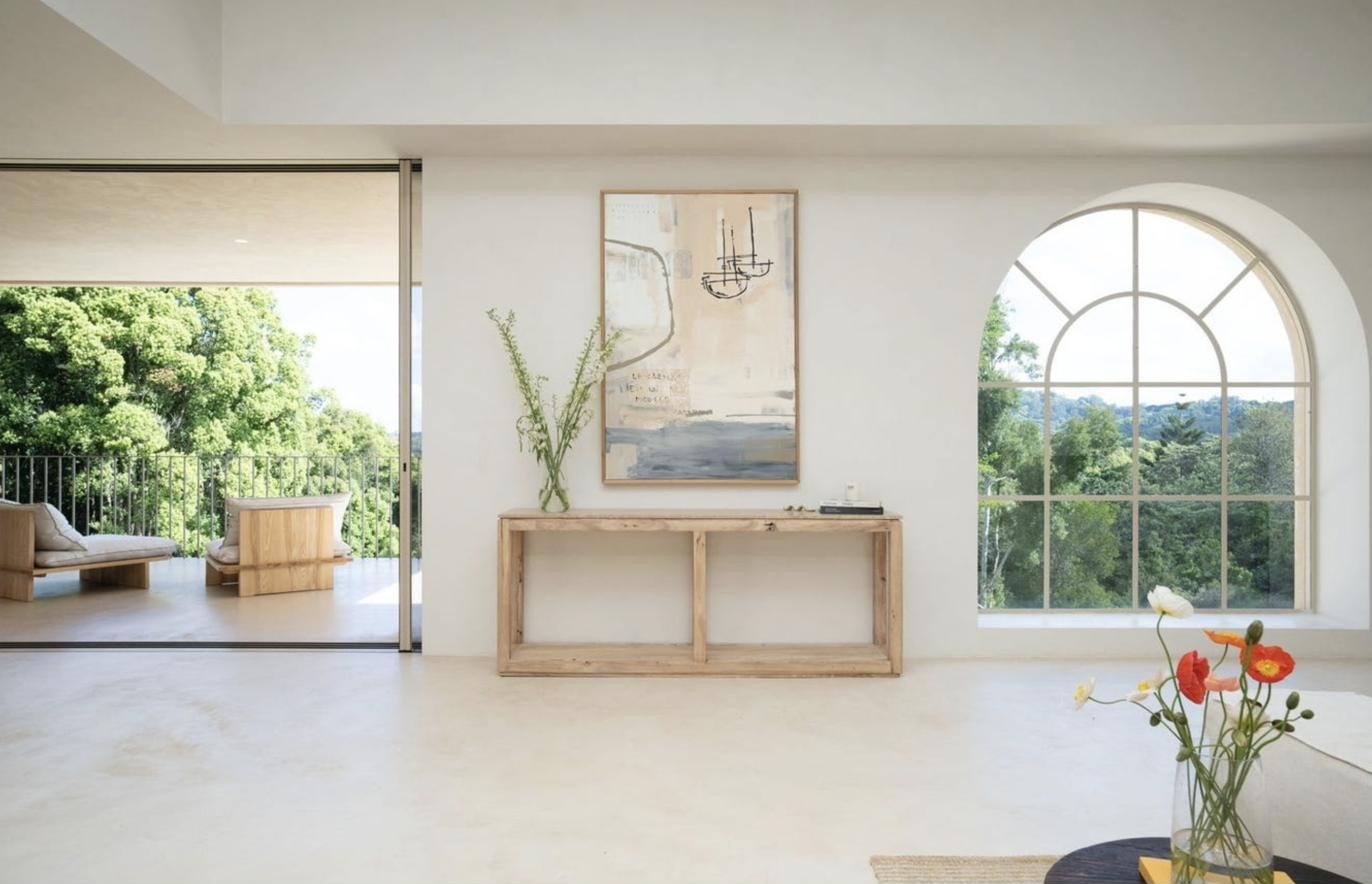
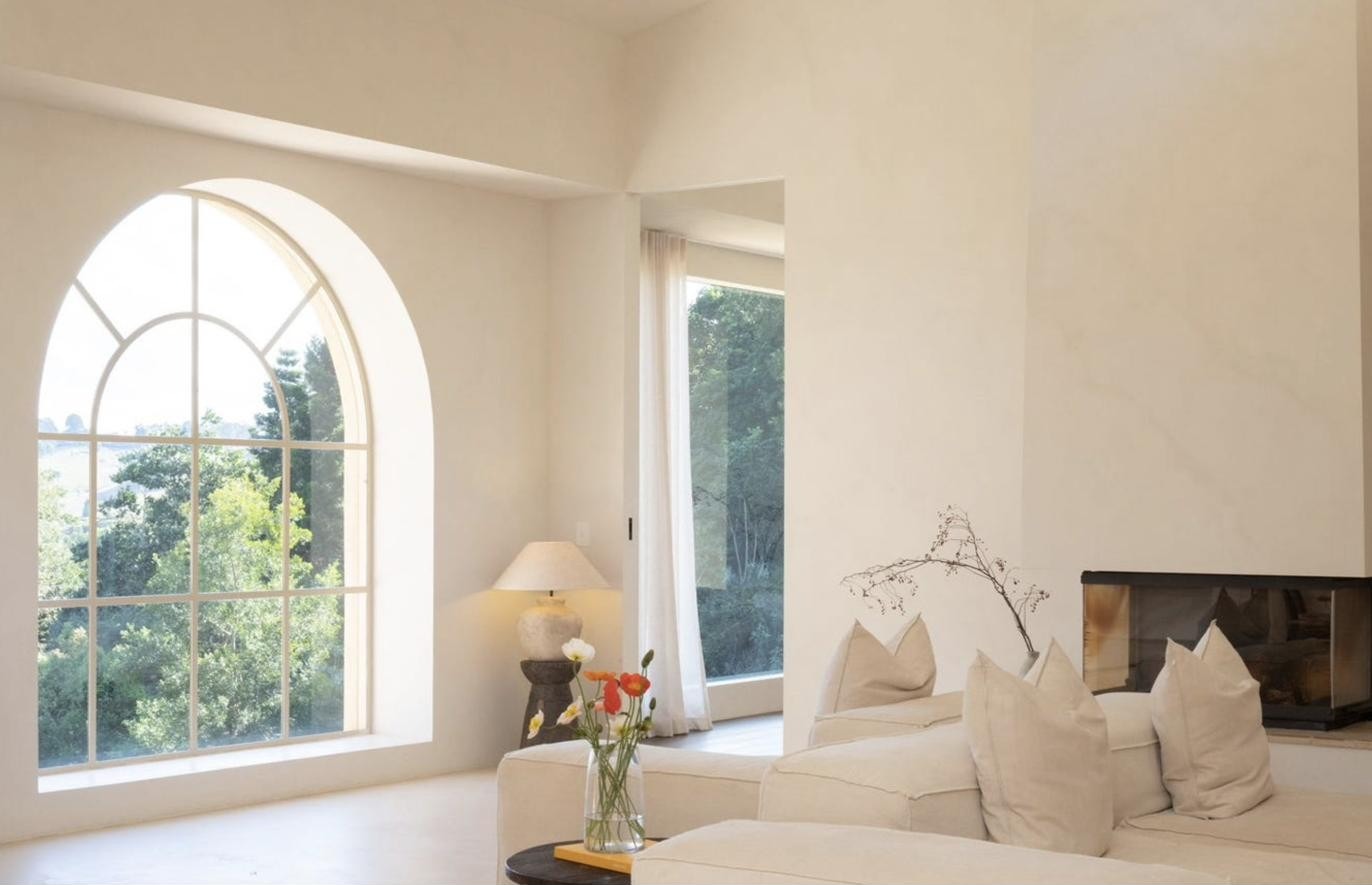
Living and dining space beneath an arched window, Komorebi Home

Living & Dining

Living room with arched window and fireplace, Komorebi Home

Living Room

Built-in fireplace nook off the kitchen, Komorebi Home

Fireplace Nook

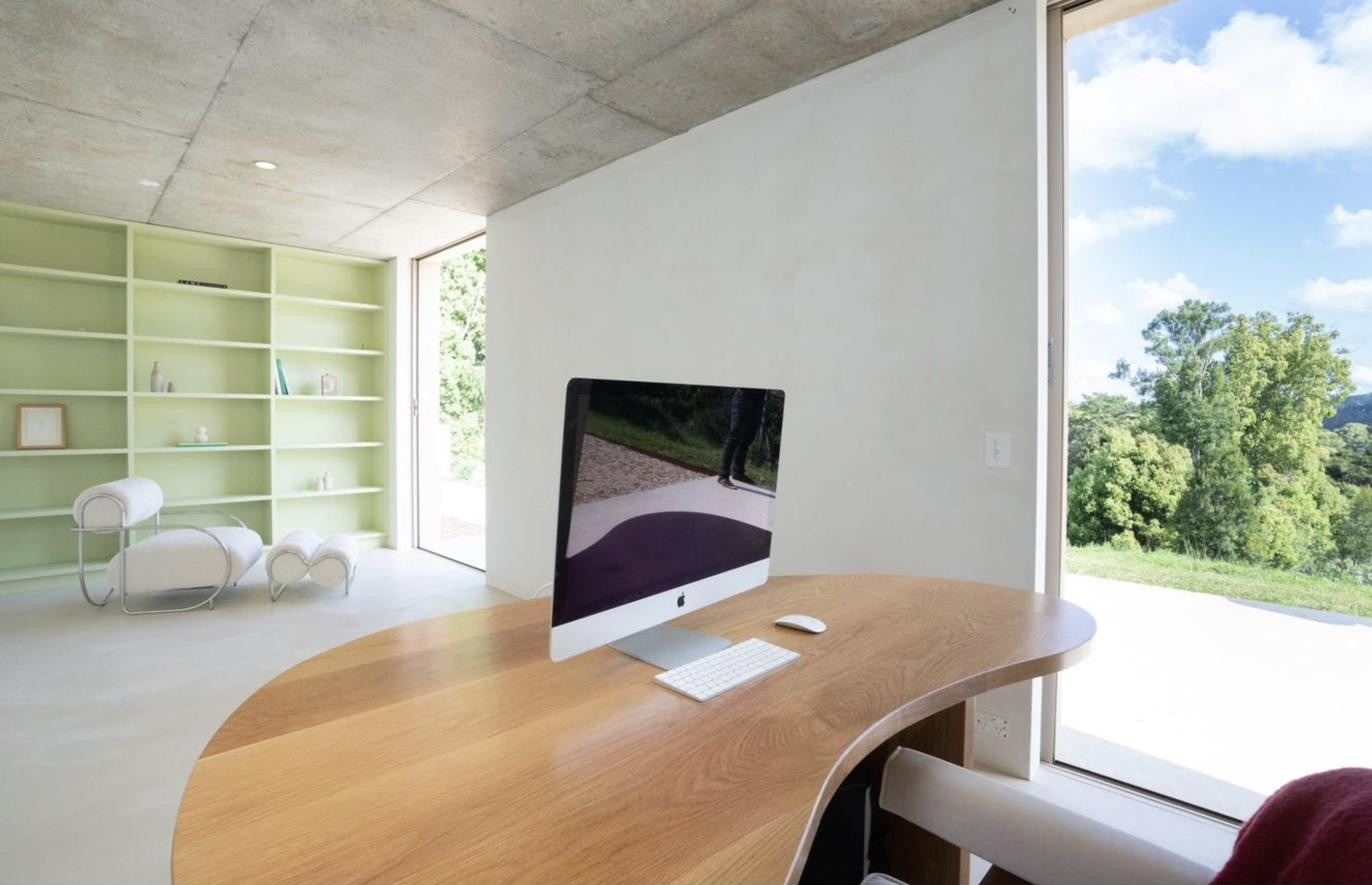
Curved timber desk study nook, Komorebi Home

Study

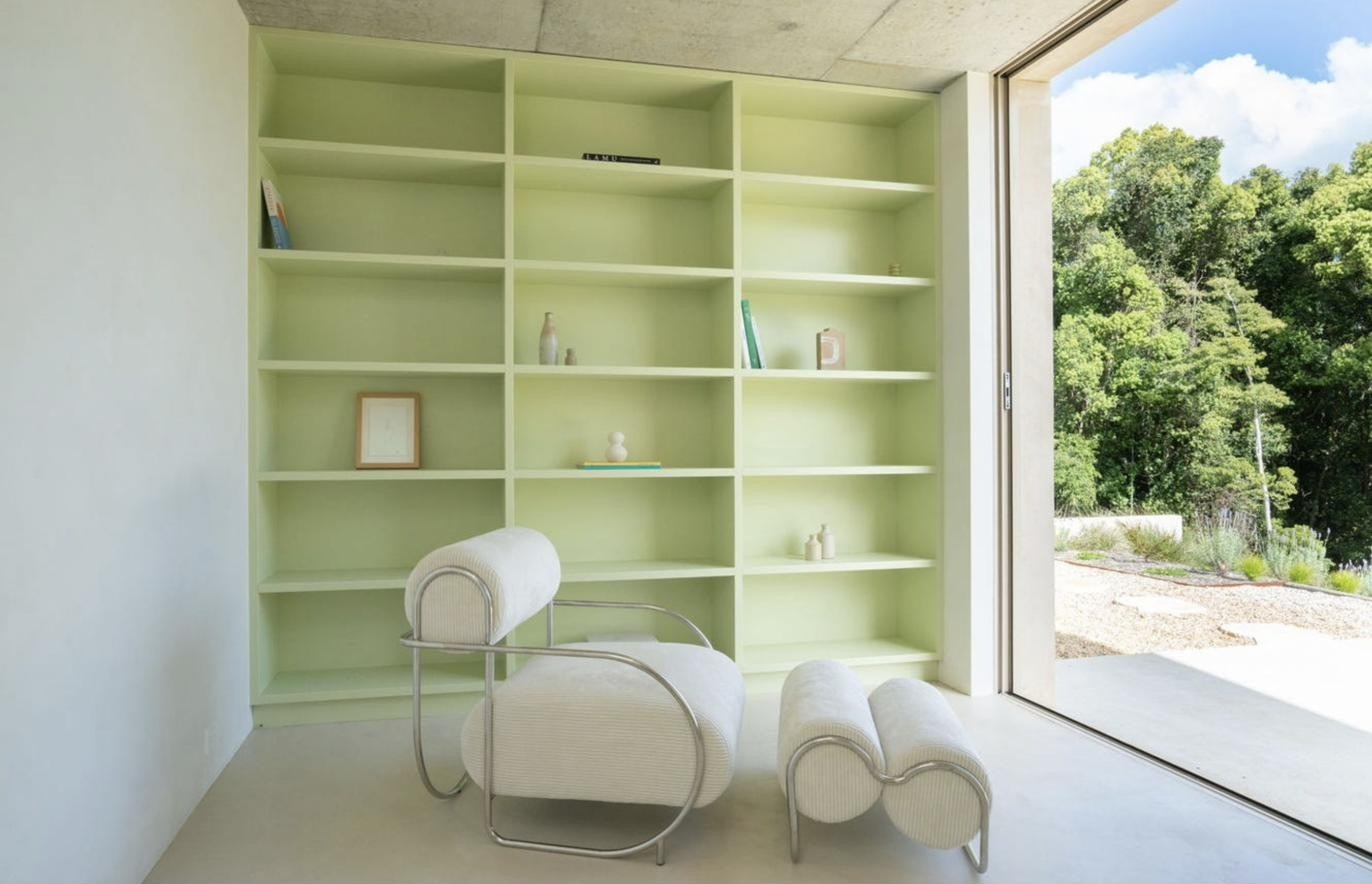
Sage green built-in shelving in the study, Komorebi Home

Study Shelving

Bedroom with upholstered armchair, Komorebi Home

Bedroom

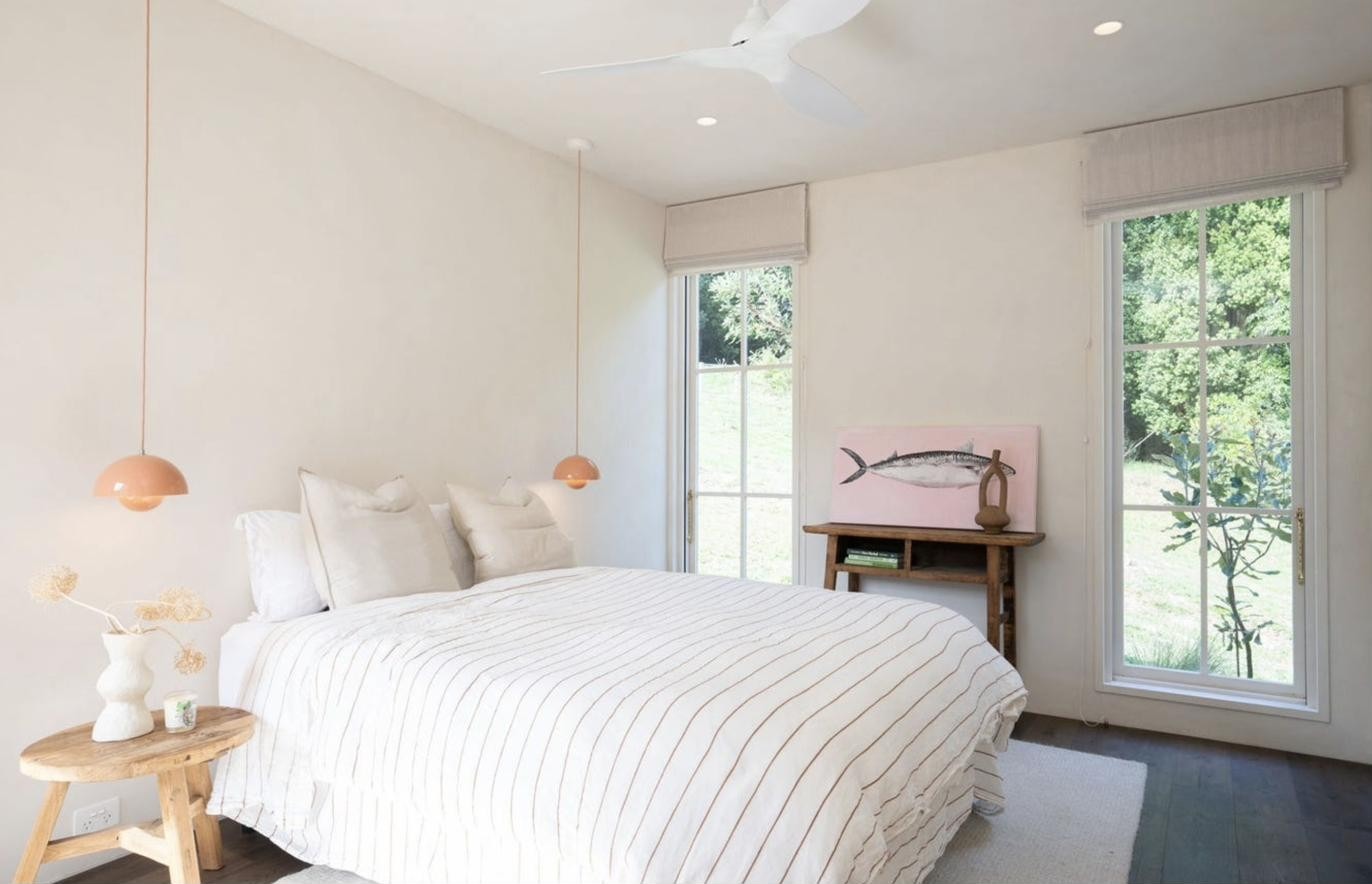
Bedroom with pendant lighting, Komorebi Home

Bedroom

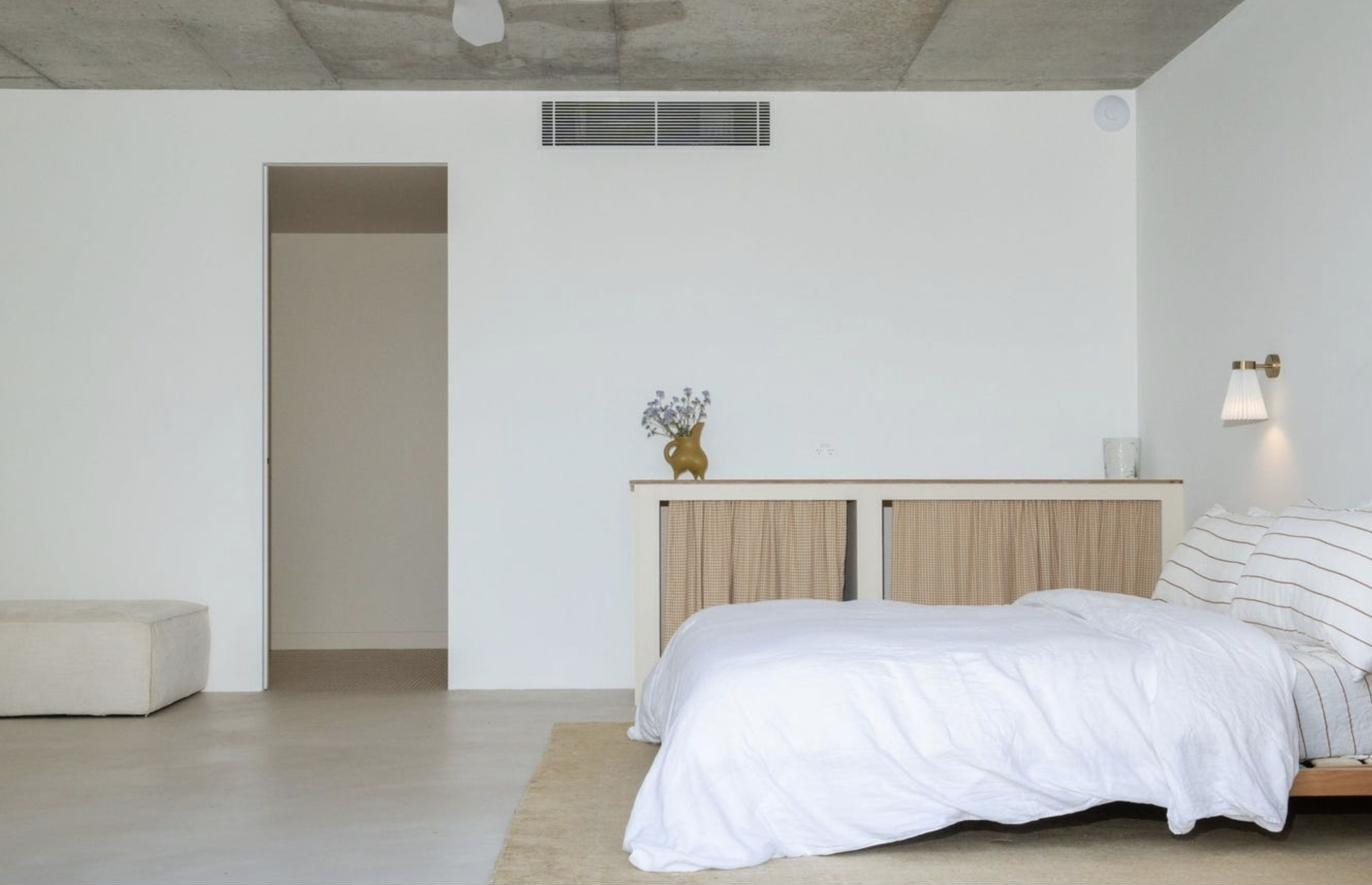
Bedroom with timber bedhead, Komorebi Home

Bedroom

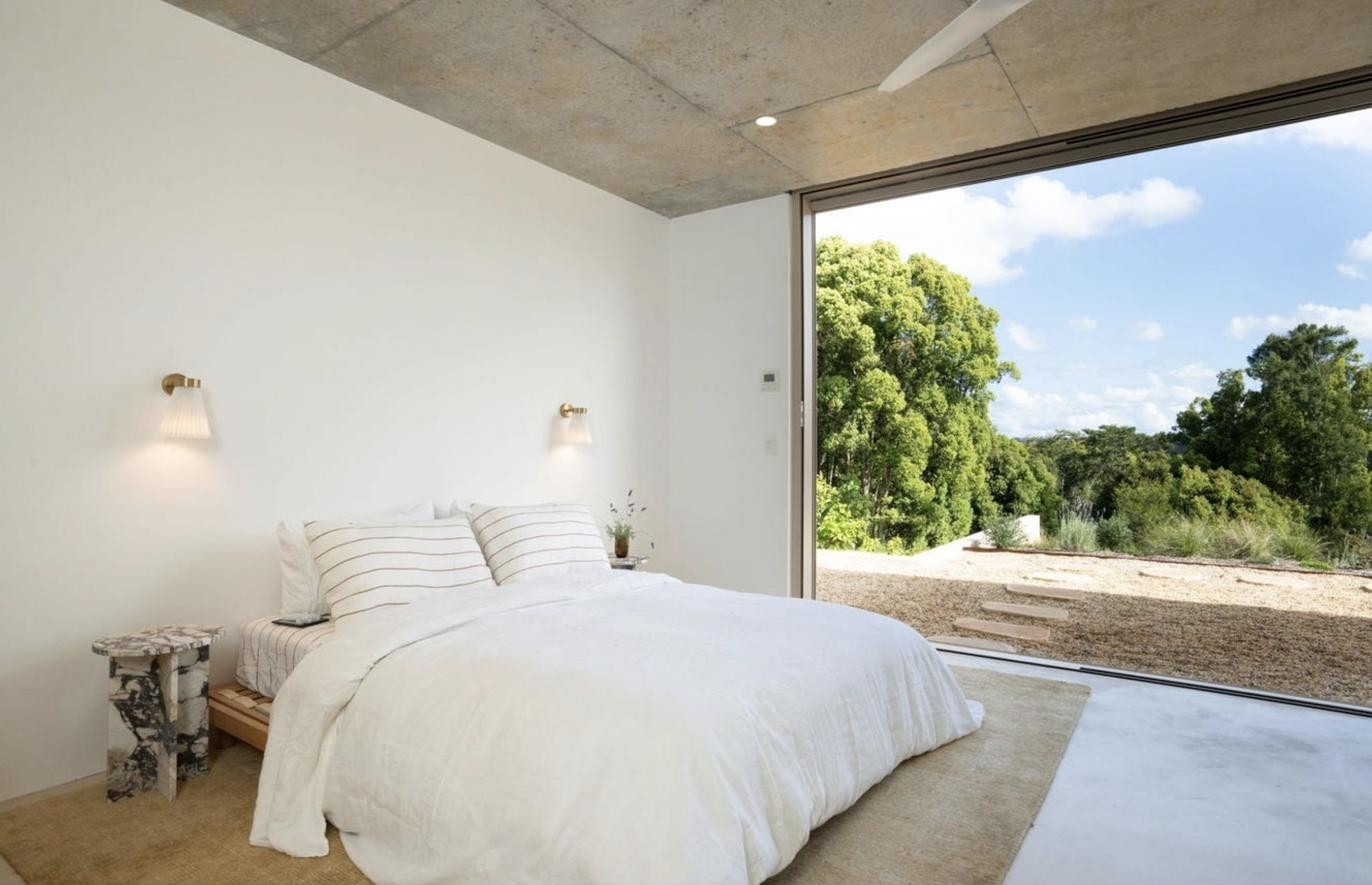
Bedroom opening onto the paddock beyond, Komorebi Home

Bedroom

Freestanding bath facing a full-height window onto the rainforest, Komorebi Home

Bathroom

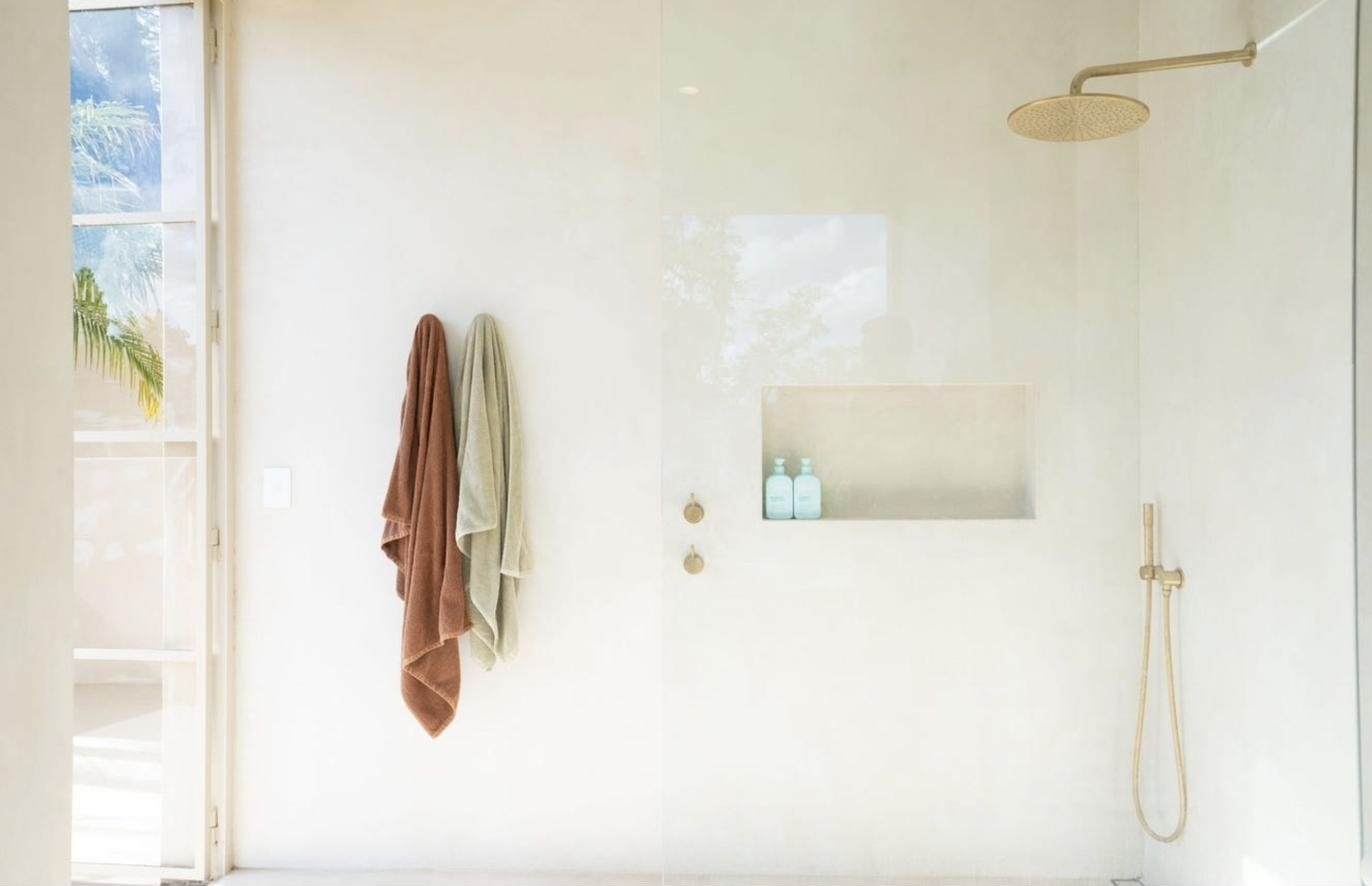
Shower detail with timber shelf, Komorebi Home

Shower

Stone vanity with garden window, Komorebi Home

Vanity

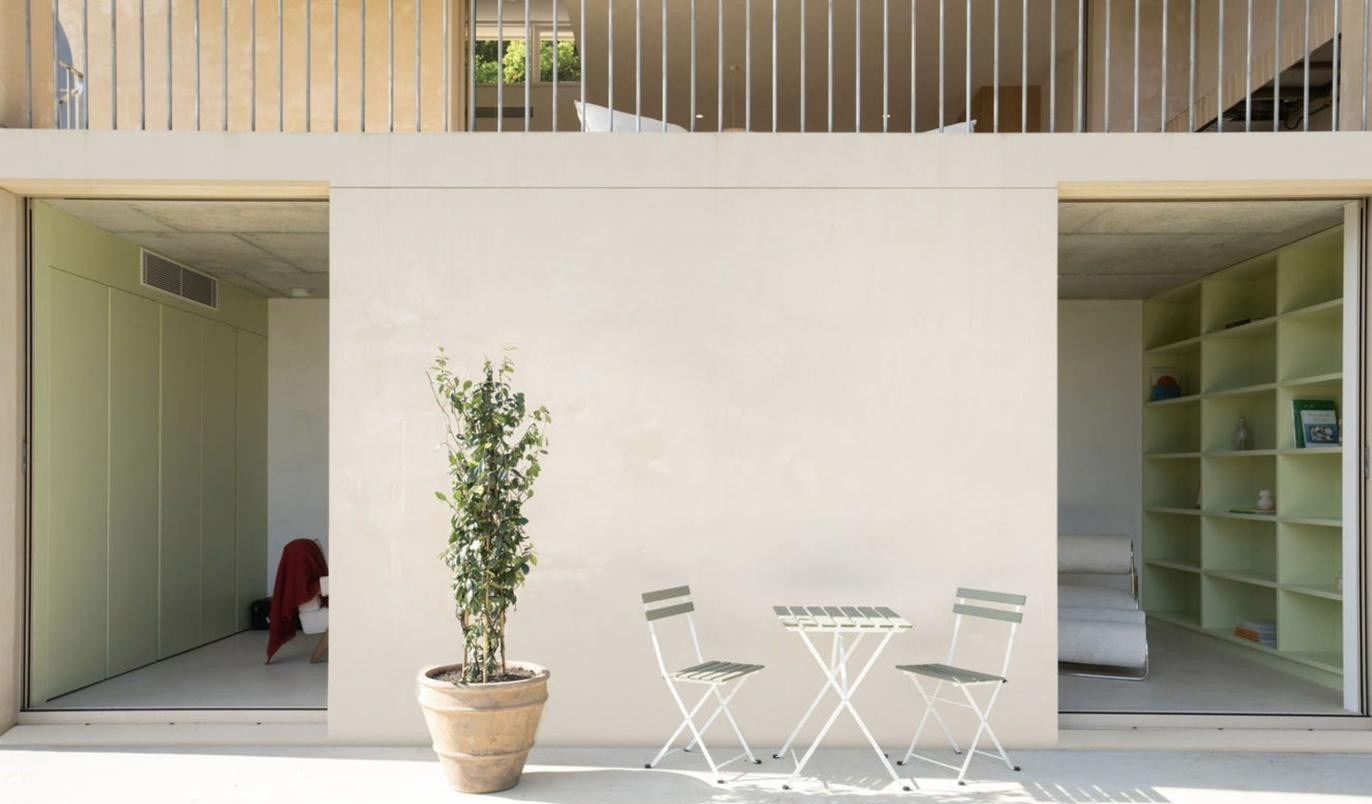
Internal courtyard with bistro table, Komorebi Home

Courtyard

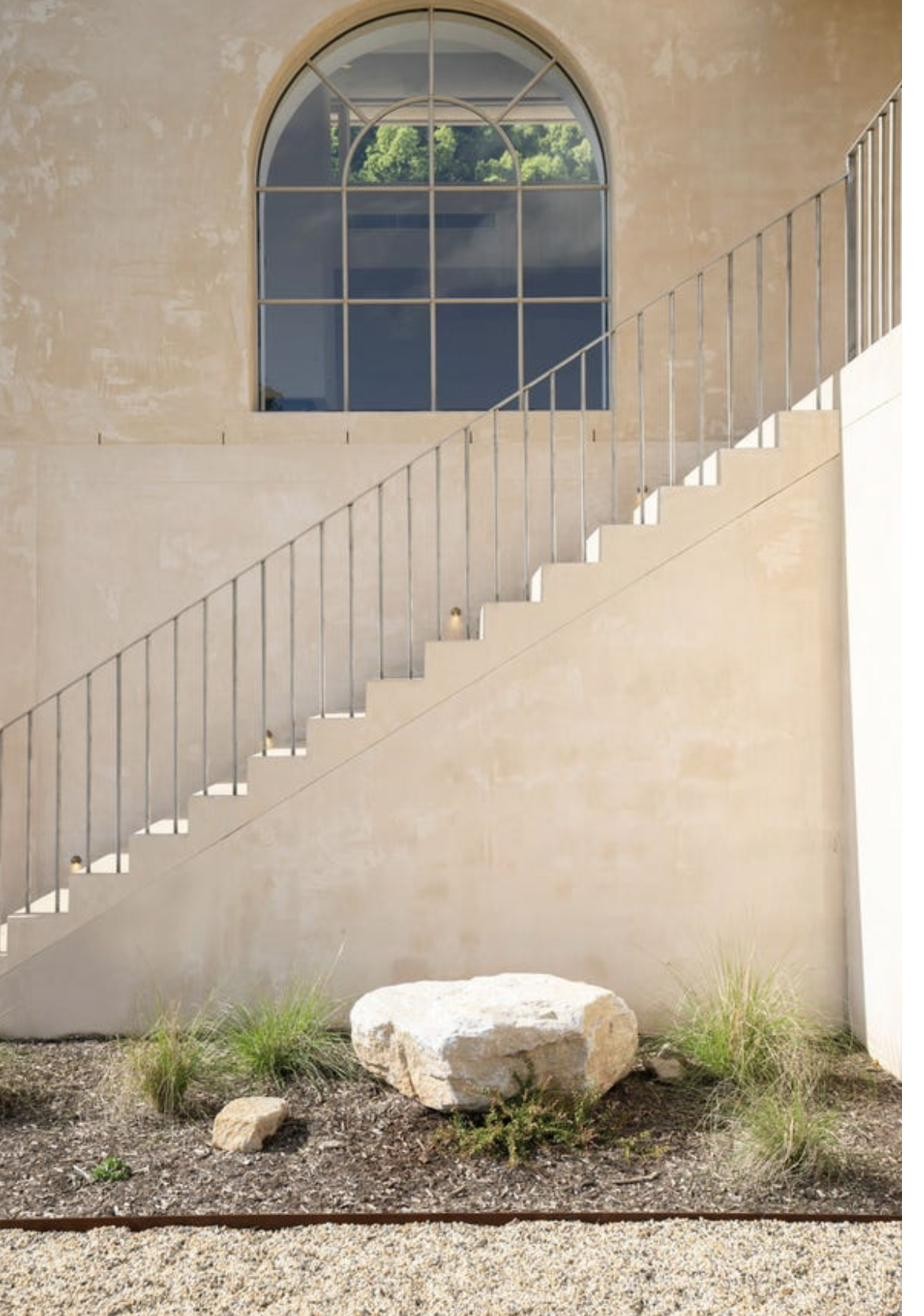
Staircase with arched window above, Komorebi Home

Staircase

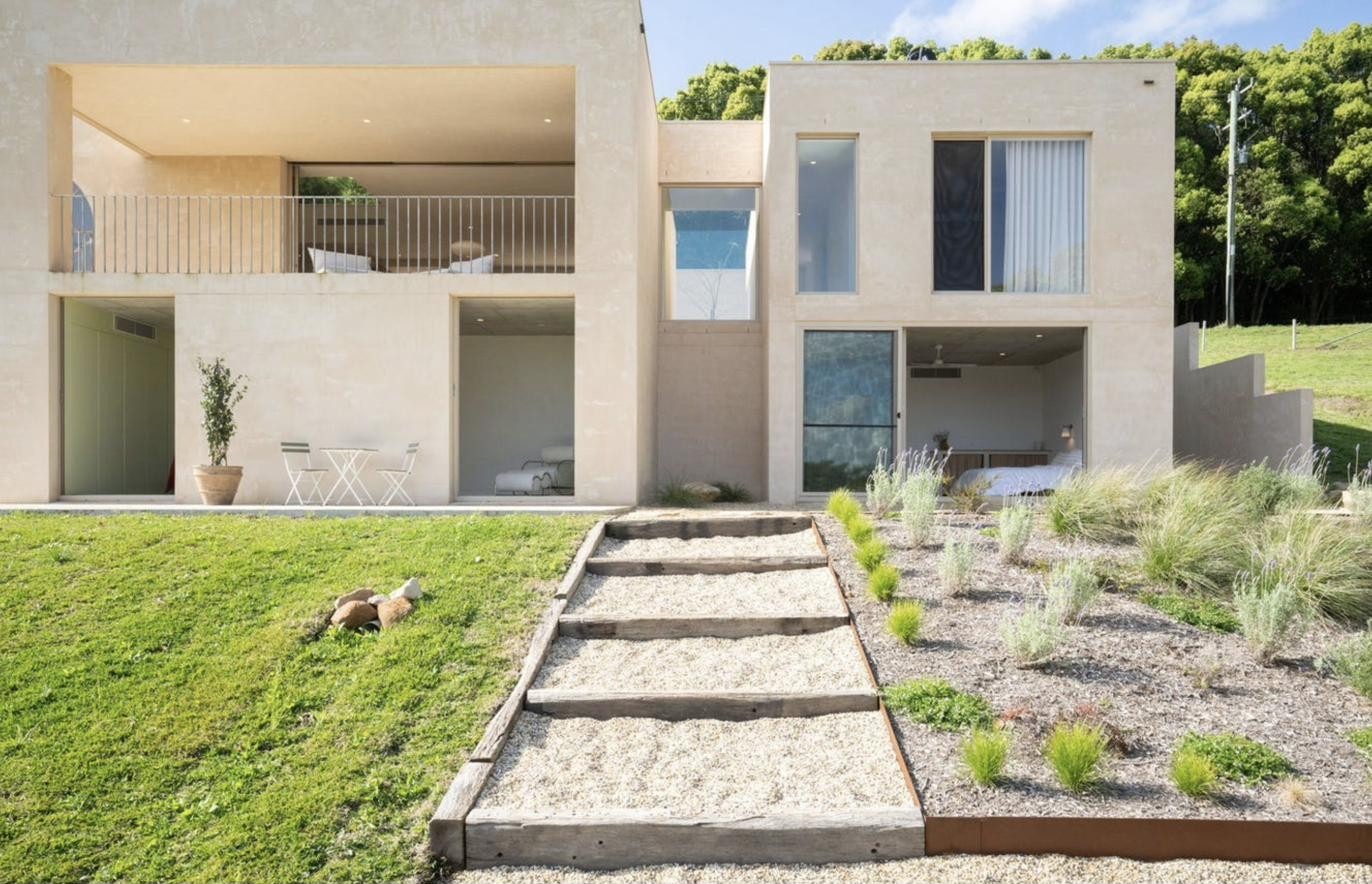
Exterior view with terraced landscaping, Komorebi Home

Exterior

Exterior view across the paddock, Komorebi Home

Exterior

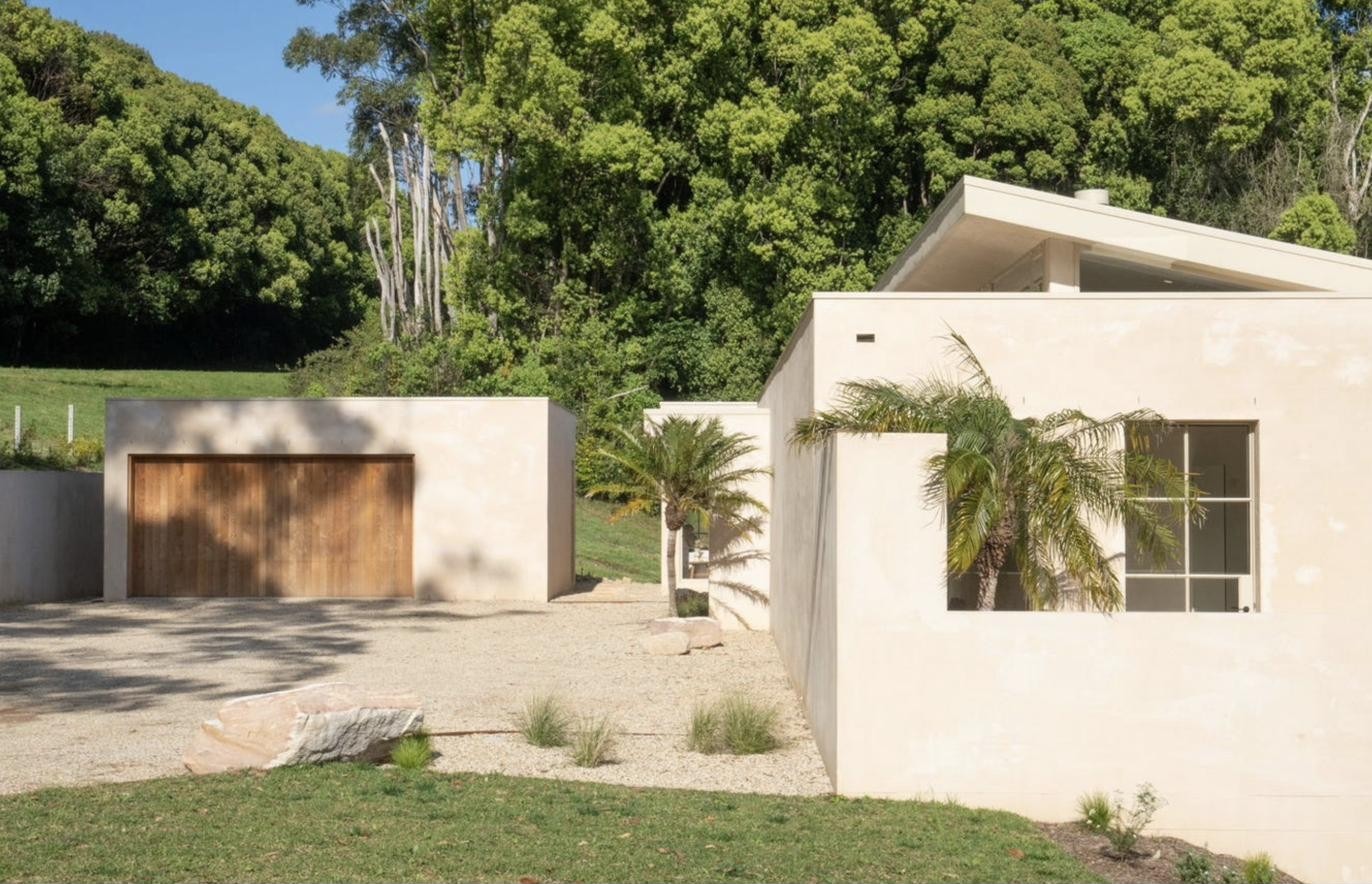
Exterior side entrance with palm, Komorebi Home

Exterior

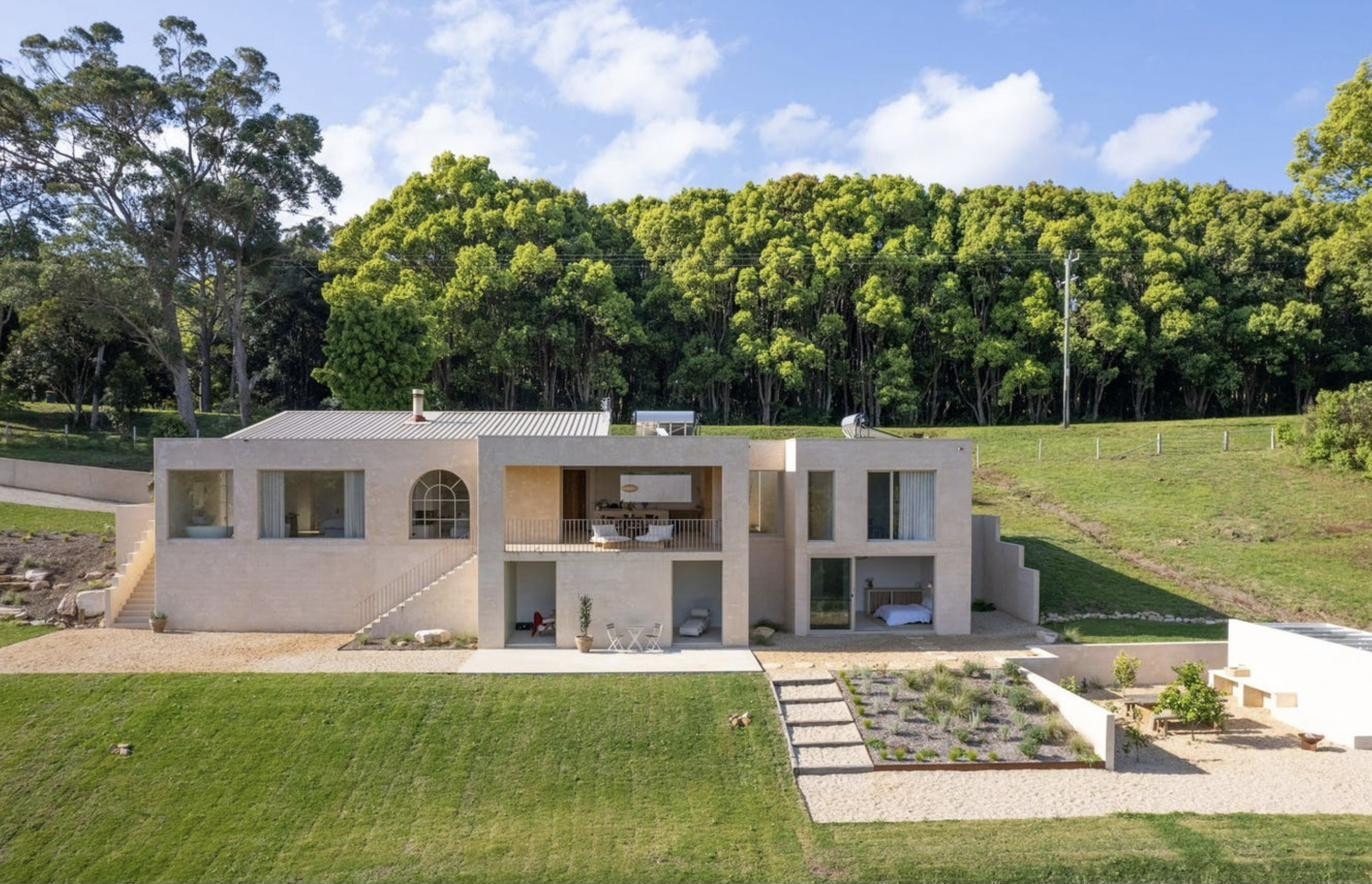
Elevated exterior view of the residence, Komorebi Home

Elevated View

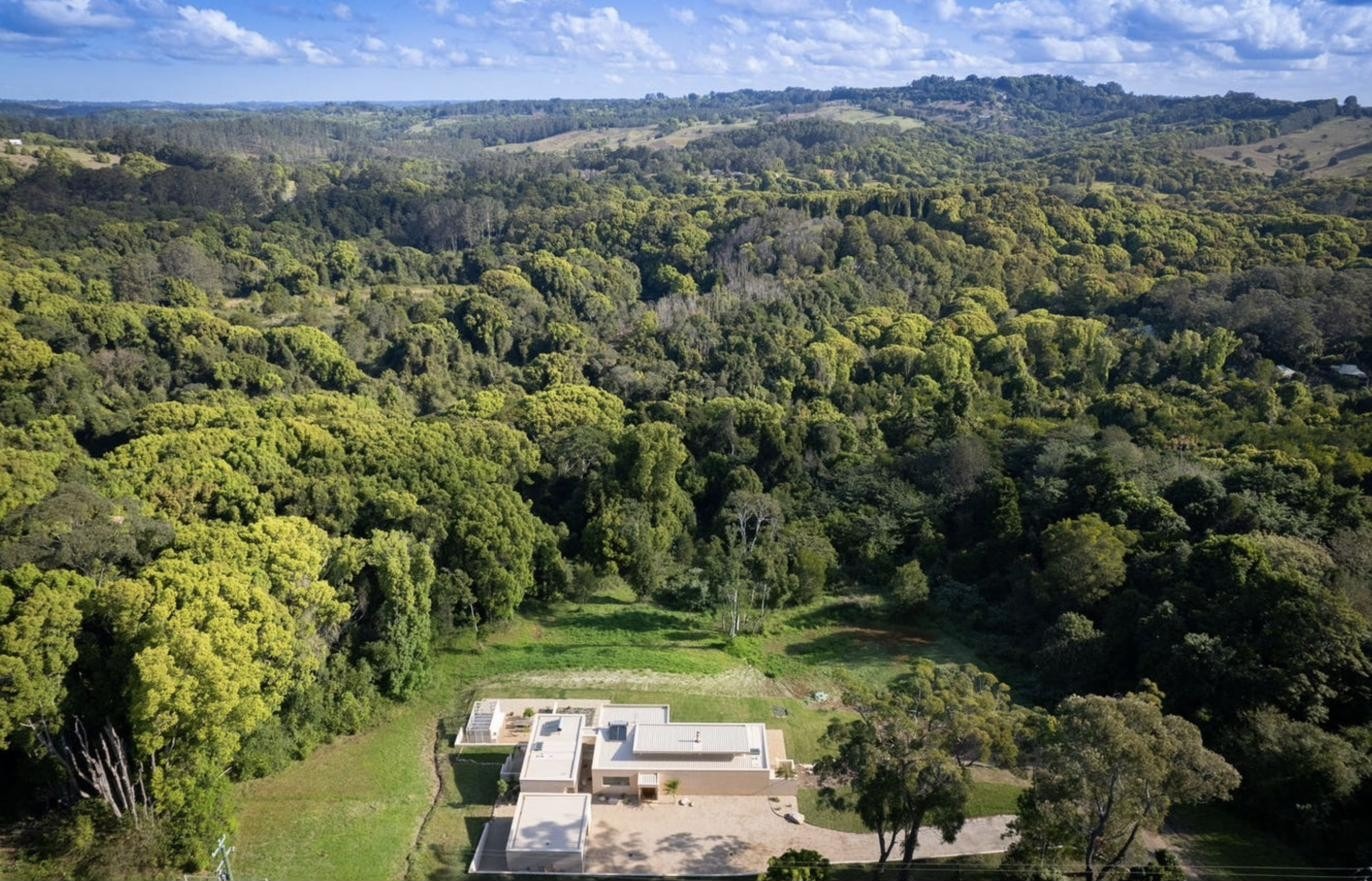
Aerial view of the residence within the surrounding forest, Komorebi Home

Aerial View

Materials

Lime-washed plaster walls, oak veneer joinery, honed travertine, dark stained timber flooring, and white linen upholstery throughout: a quiet, tonal palette built to sit back and let the rainforest outside carry the colour.